RETAIL DESIGN

Sydney based retail interior architect, working with fashion and lifestyle brands to create thoughtful spaces built to perform, supporting growth, clarity and long term value.
I offer a hands on, responsive interior design service, helping clients make confident decisions, manage budgets and deliver retail spaces that feel unmistakably aligned with their brand.


Retail Interior Architect & Designer, Sydney
I work with fashion, lifestyle and hospitality brands to design bespoke retail spaces. My approach centres on designing spaces that clearly express your brand and translate into a strong, consistent customer experience.
With over 10 years of local and overseas experience, and a strong understanding of retail operations and customer behaviour, I help clients navigate decisions around layout, budget and delivery with confidence.
I work closely with you from concept through to realisation, ensuring your space reflects your brand and is delivered within timeline and budget. From considered flagship stores to pop-ups and smaller fit-outs, my portfolio reflects a range of retail formats and project scales.
Scroll down to see some of my recent work.

Weekends
Berry, NSW
2026
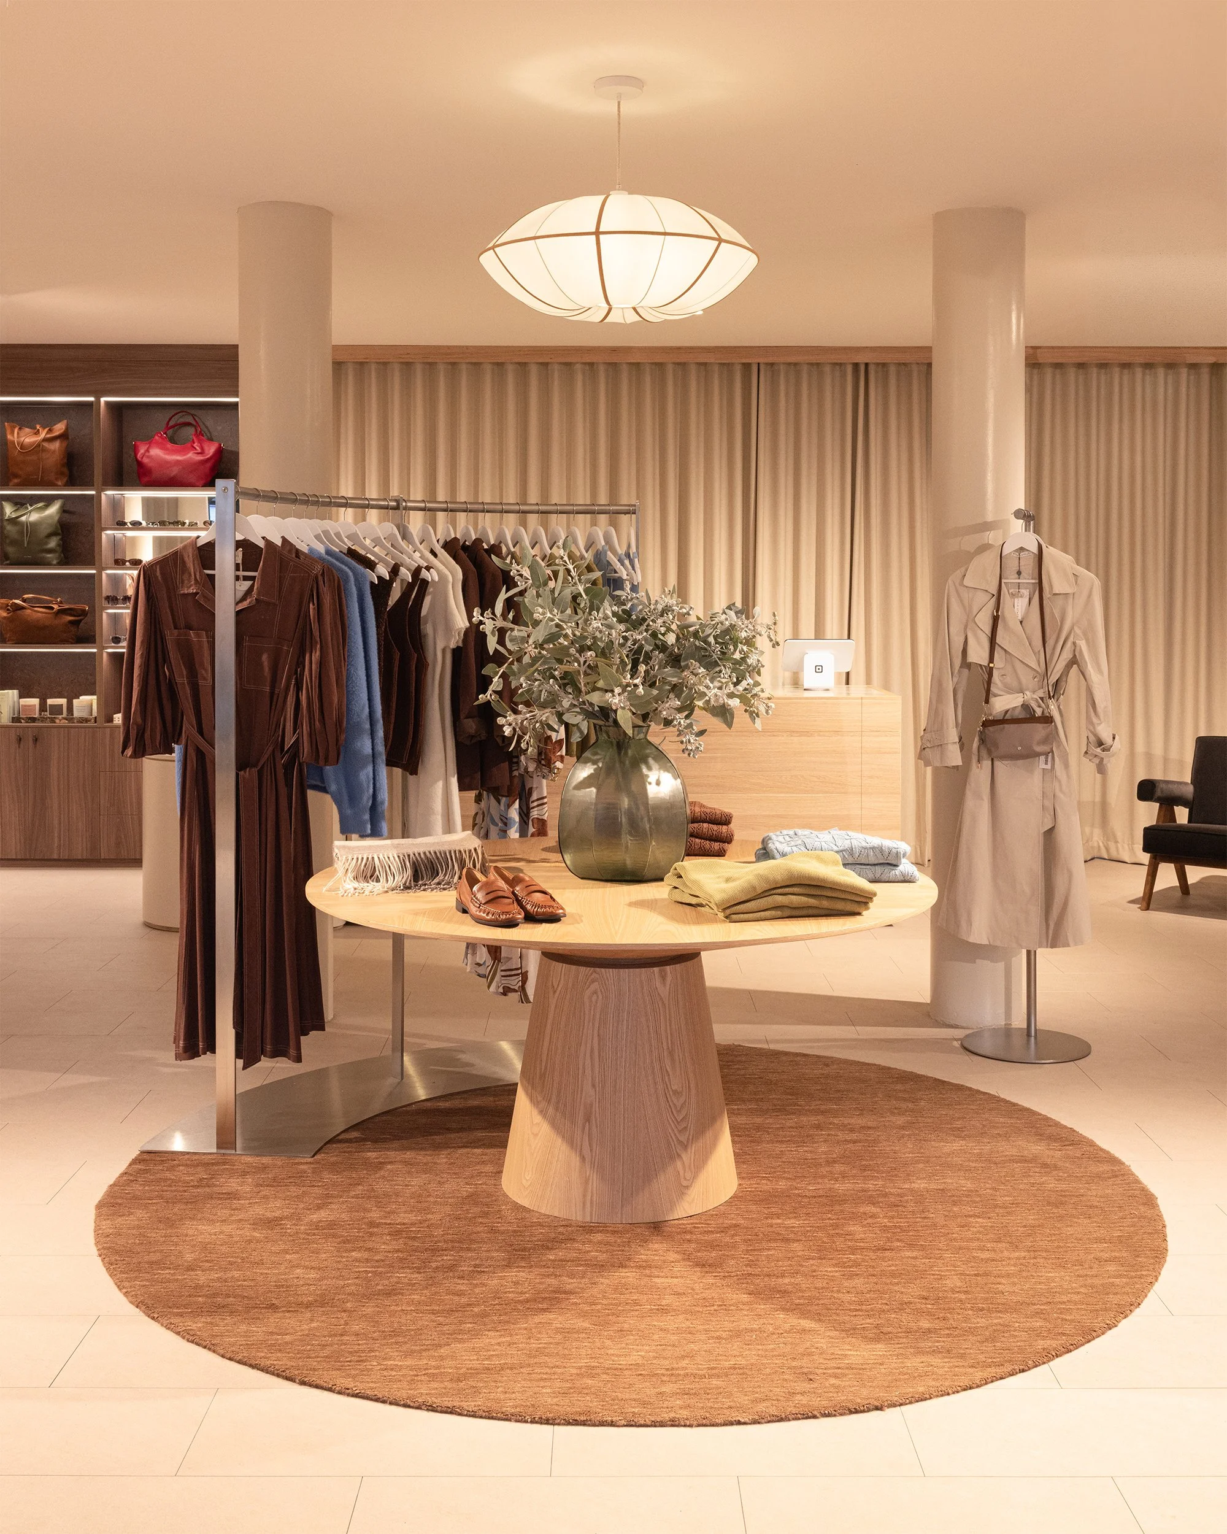
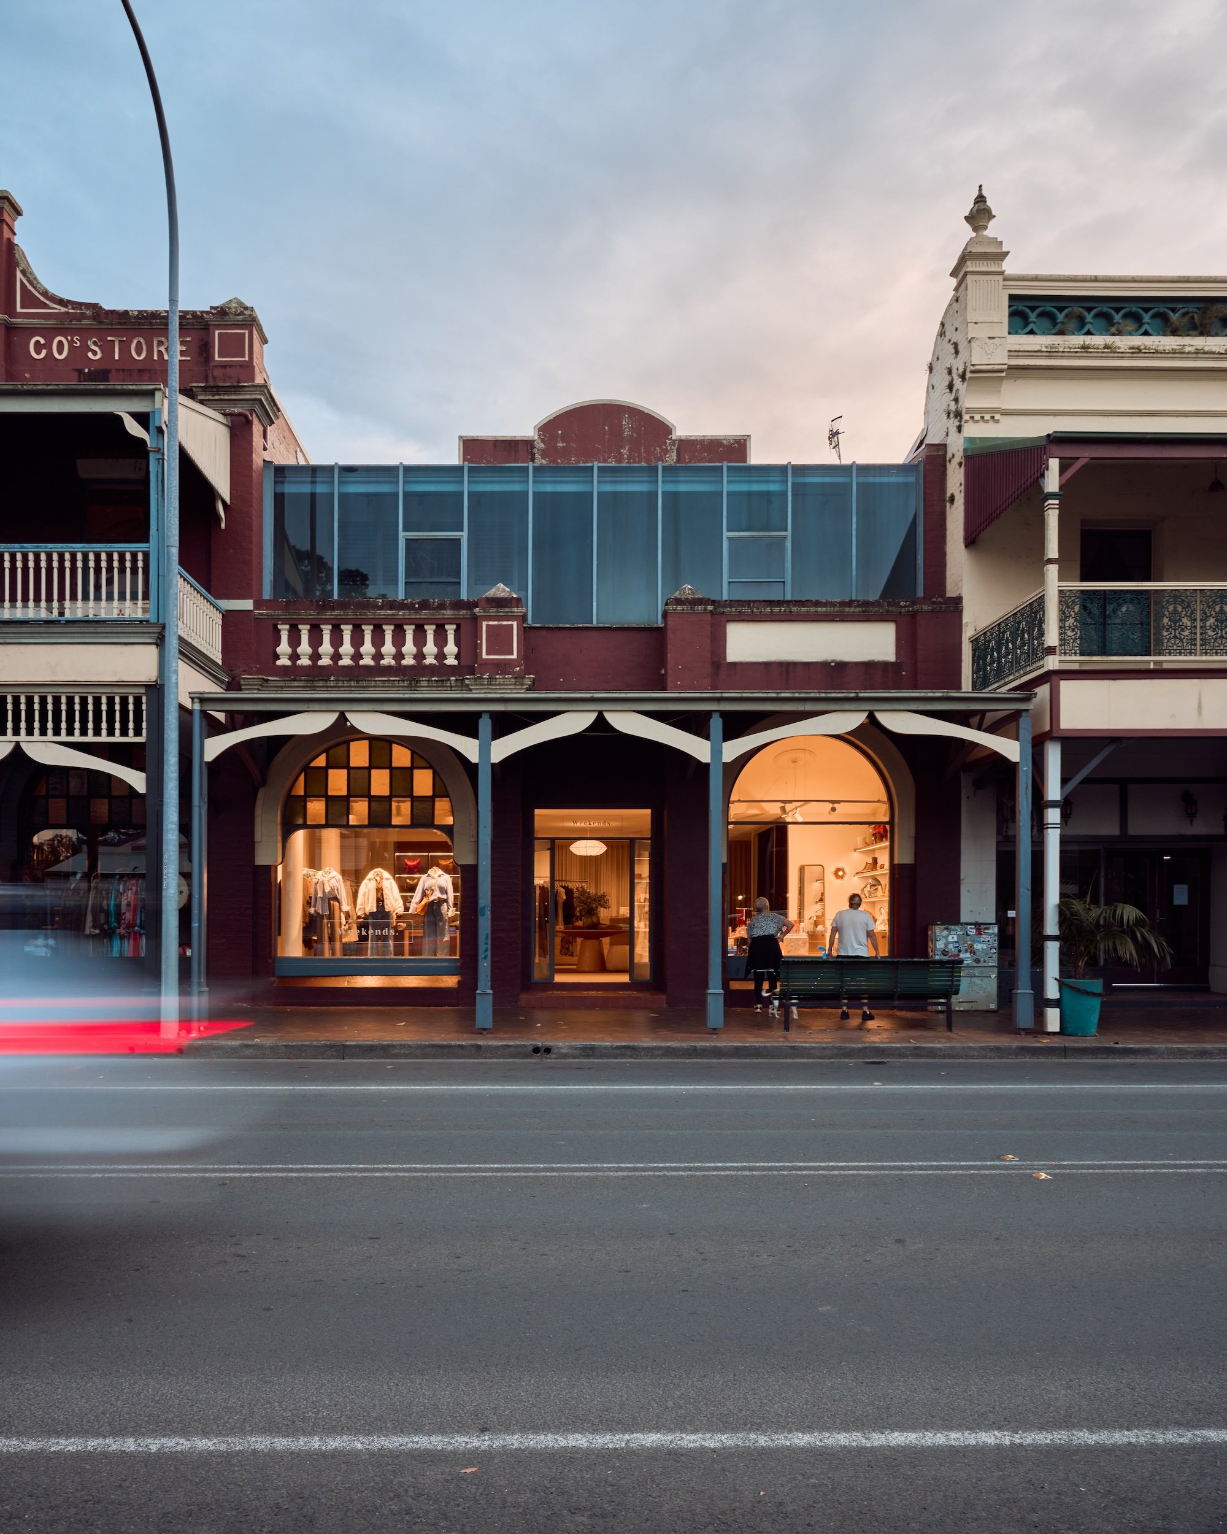
A complete transformation of a 100sqm heritage storefront into a warm, contemporary boutique for an independent South Coast retailer. Working within a modest budget and a seven-week programme, the design balanced commercial practicality with a strong sense of place.
Every element was considered to support the client's merchandising, create an intuitive customer journey and deliver a store that feels calm, welcoming and deeply connected to the Berry community.
Veronika Maine
Chatswood
2025
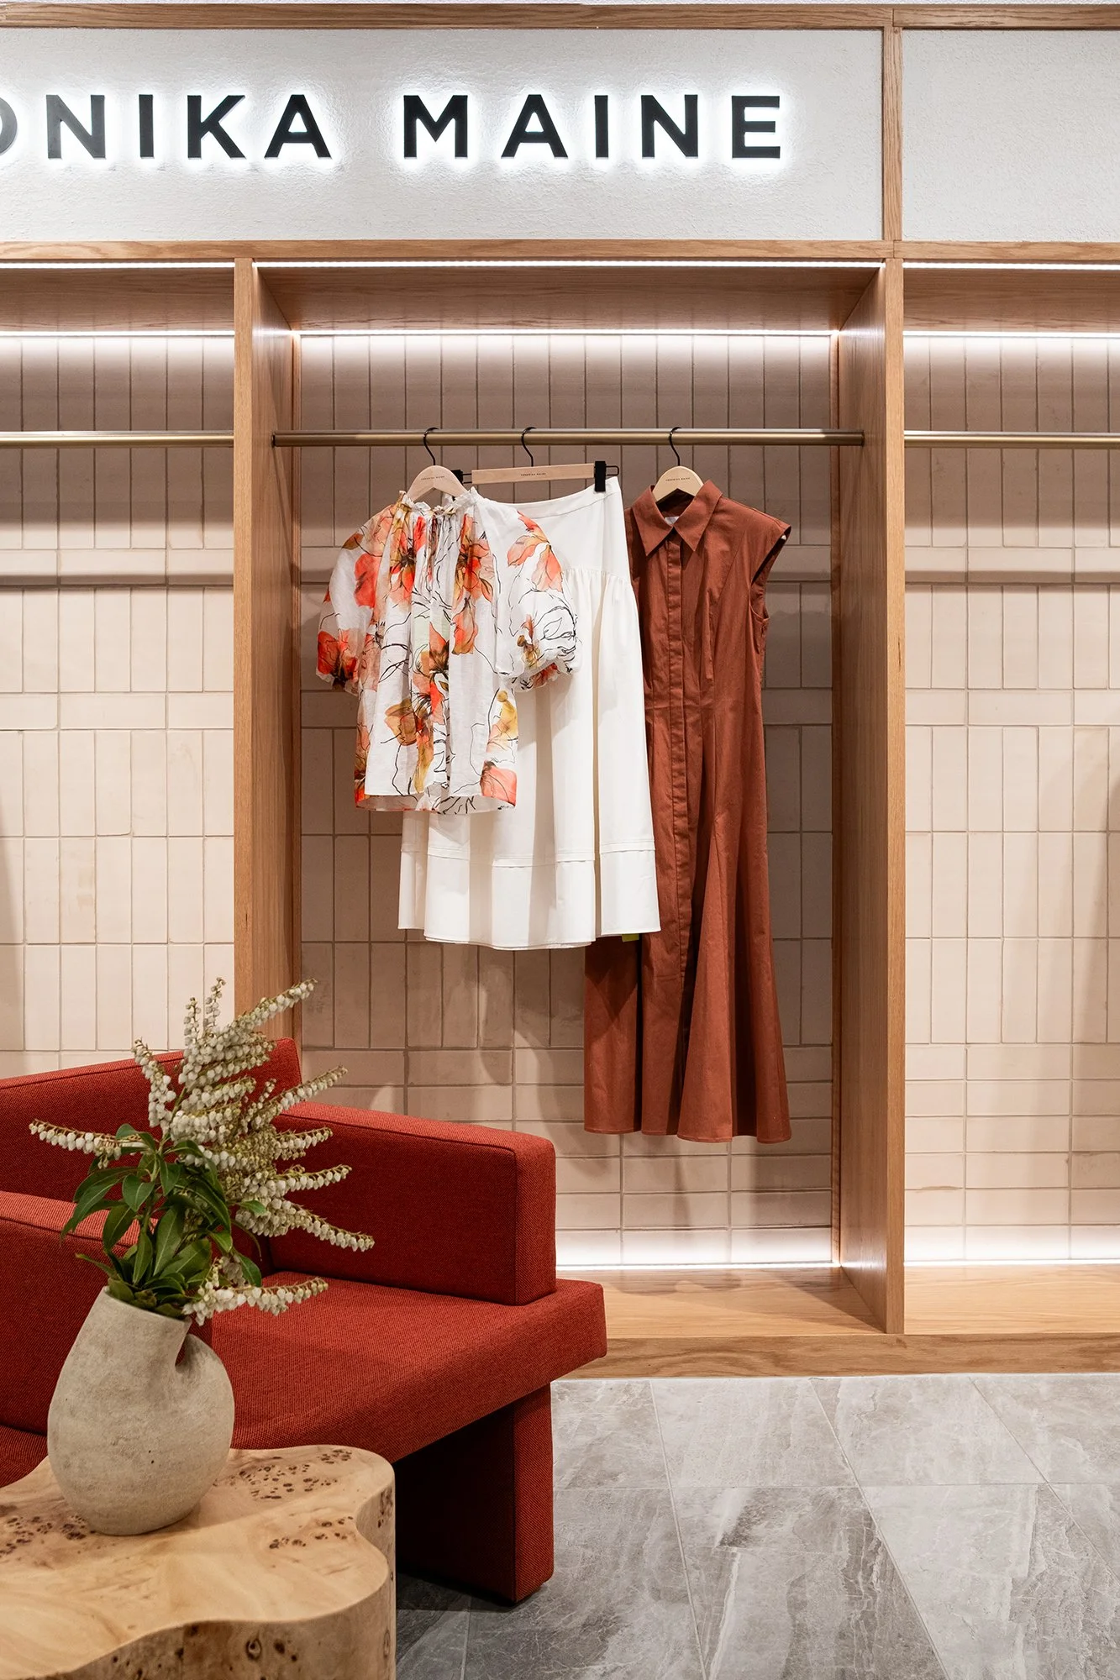
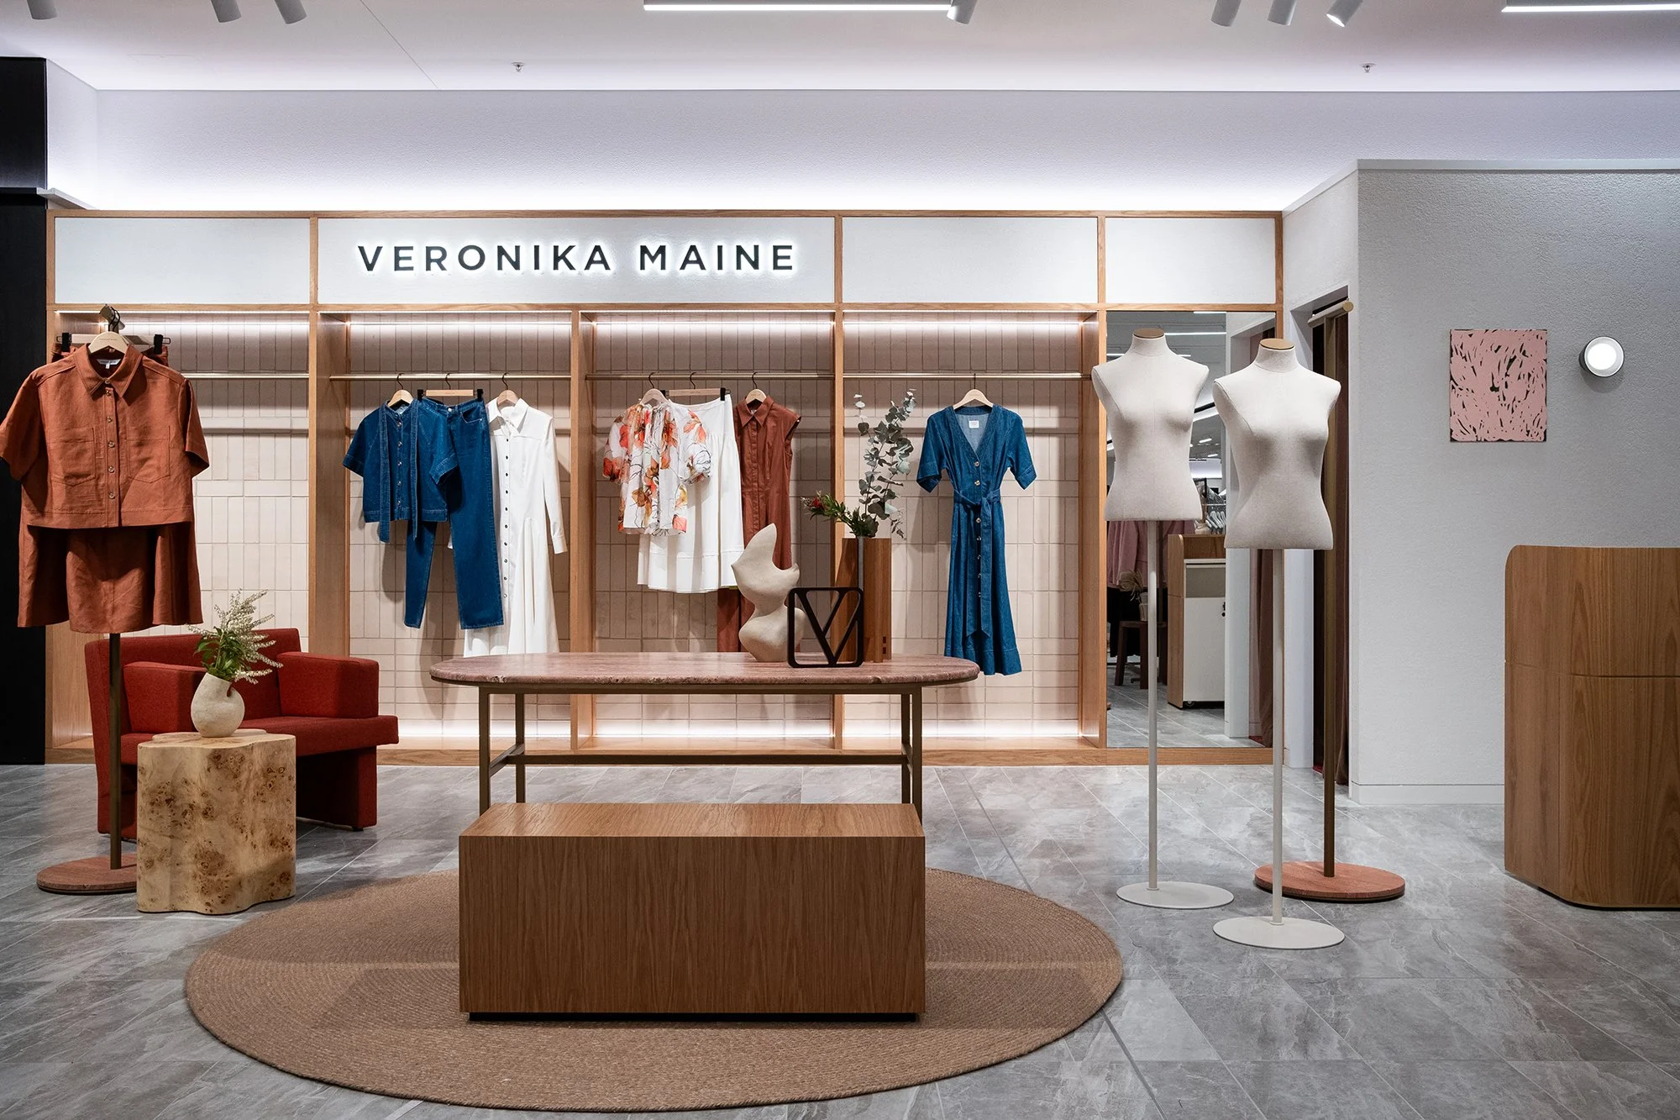
Part of a major upgrade at Chatswood Chase, this project reinforces the brand’s focus on quality and attention to detail through the in-store experience. The fitout supports a clear, calm customer journey, creating a space that feels considered, welcoming and aligned with the brand’s premium positioning.
Natural materials, contemporary lines and sculptural forms were balanced to create a refined yet relaxed environment. Authentic finishes reflect the brand’s effortless, artisanal character while standing up to the demands of a high-traffic retail setting.
Cue Armadale
2024
Introducing the latest addition to the Cue family of stores, located in the vibrant neighbourhood of Armadale. The design of this 82 sqm street front store features a harmonious contrast of classic and contemporary materials. Silver travertine, limestone tiles, and warm marmorino walls are highlighted by vibrant colour accents and illuminated glass block wall, crafting a sophisticated retail sanctuary. The uniquely designed point of sale counter is tucked against the wall, opening the floor space and offering more flexibility with product display.
The new concept embodies the brand’s bold, modern & always evolving approach to women’s wear.

Cue Bondi
2023
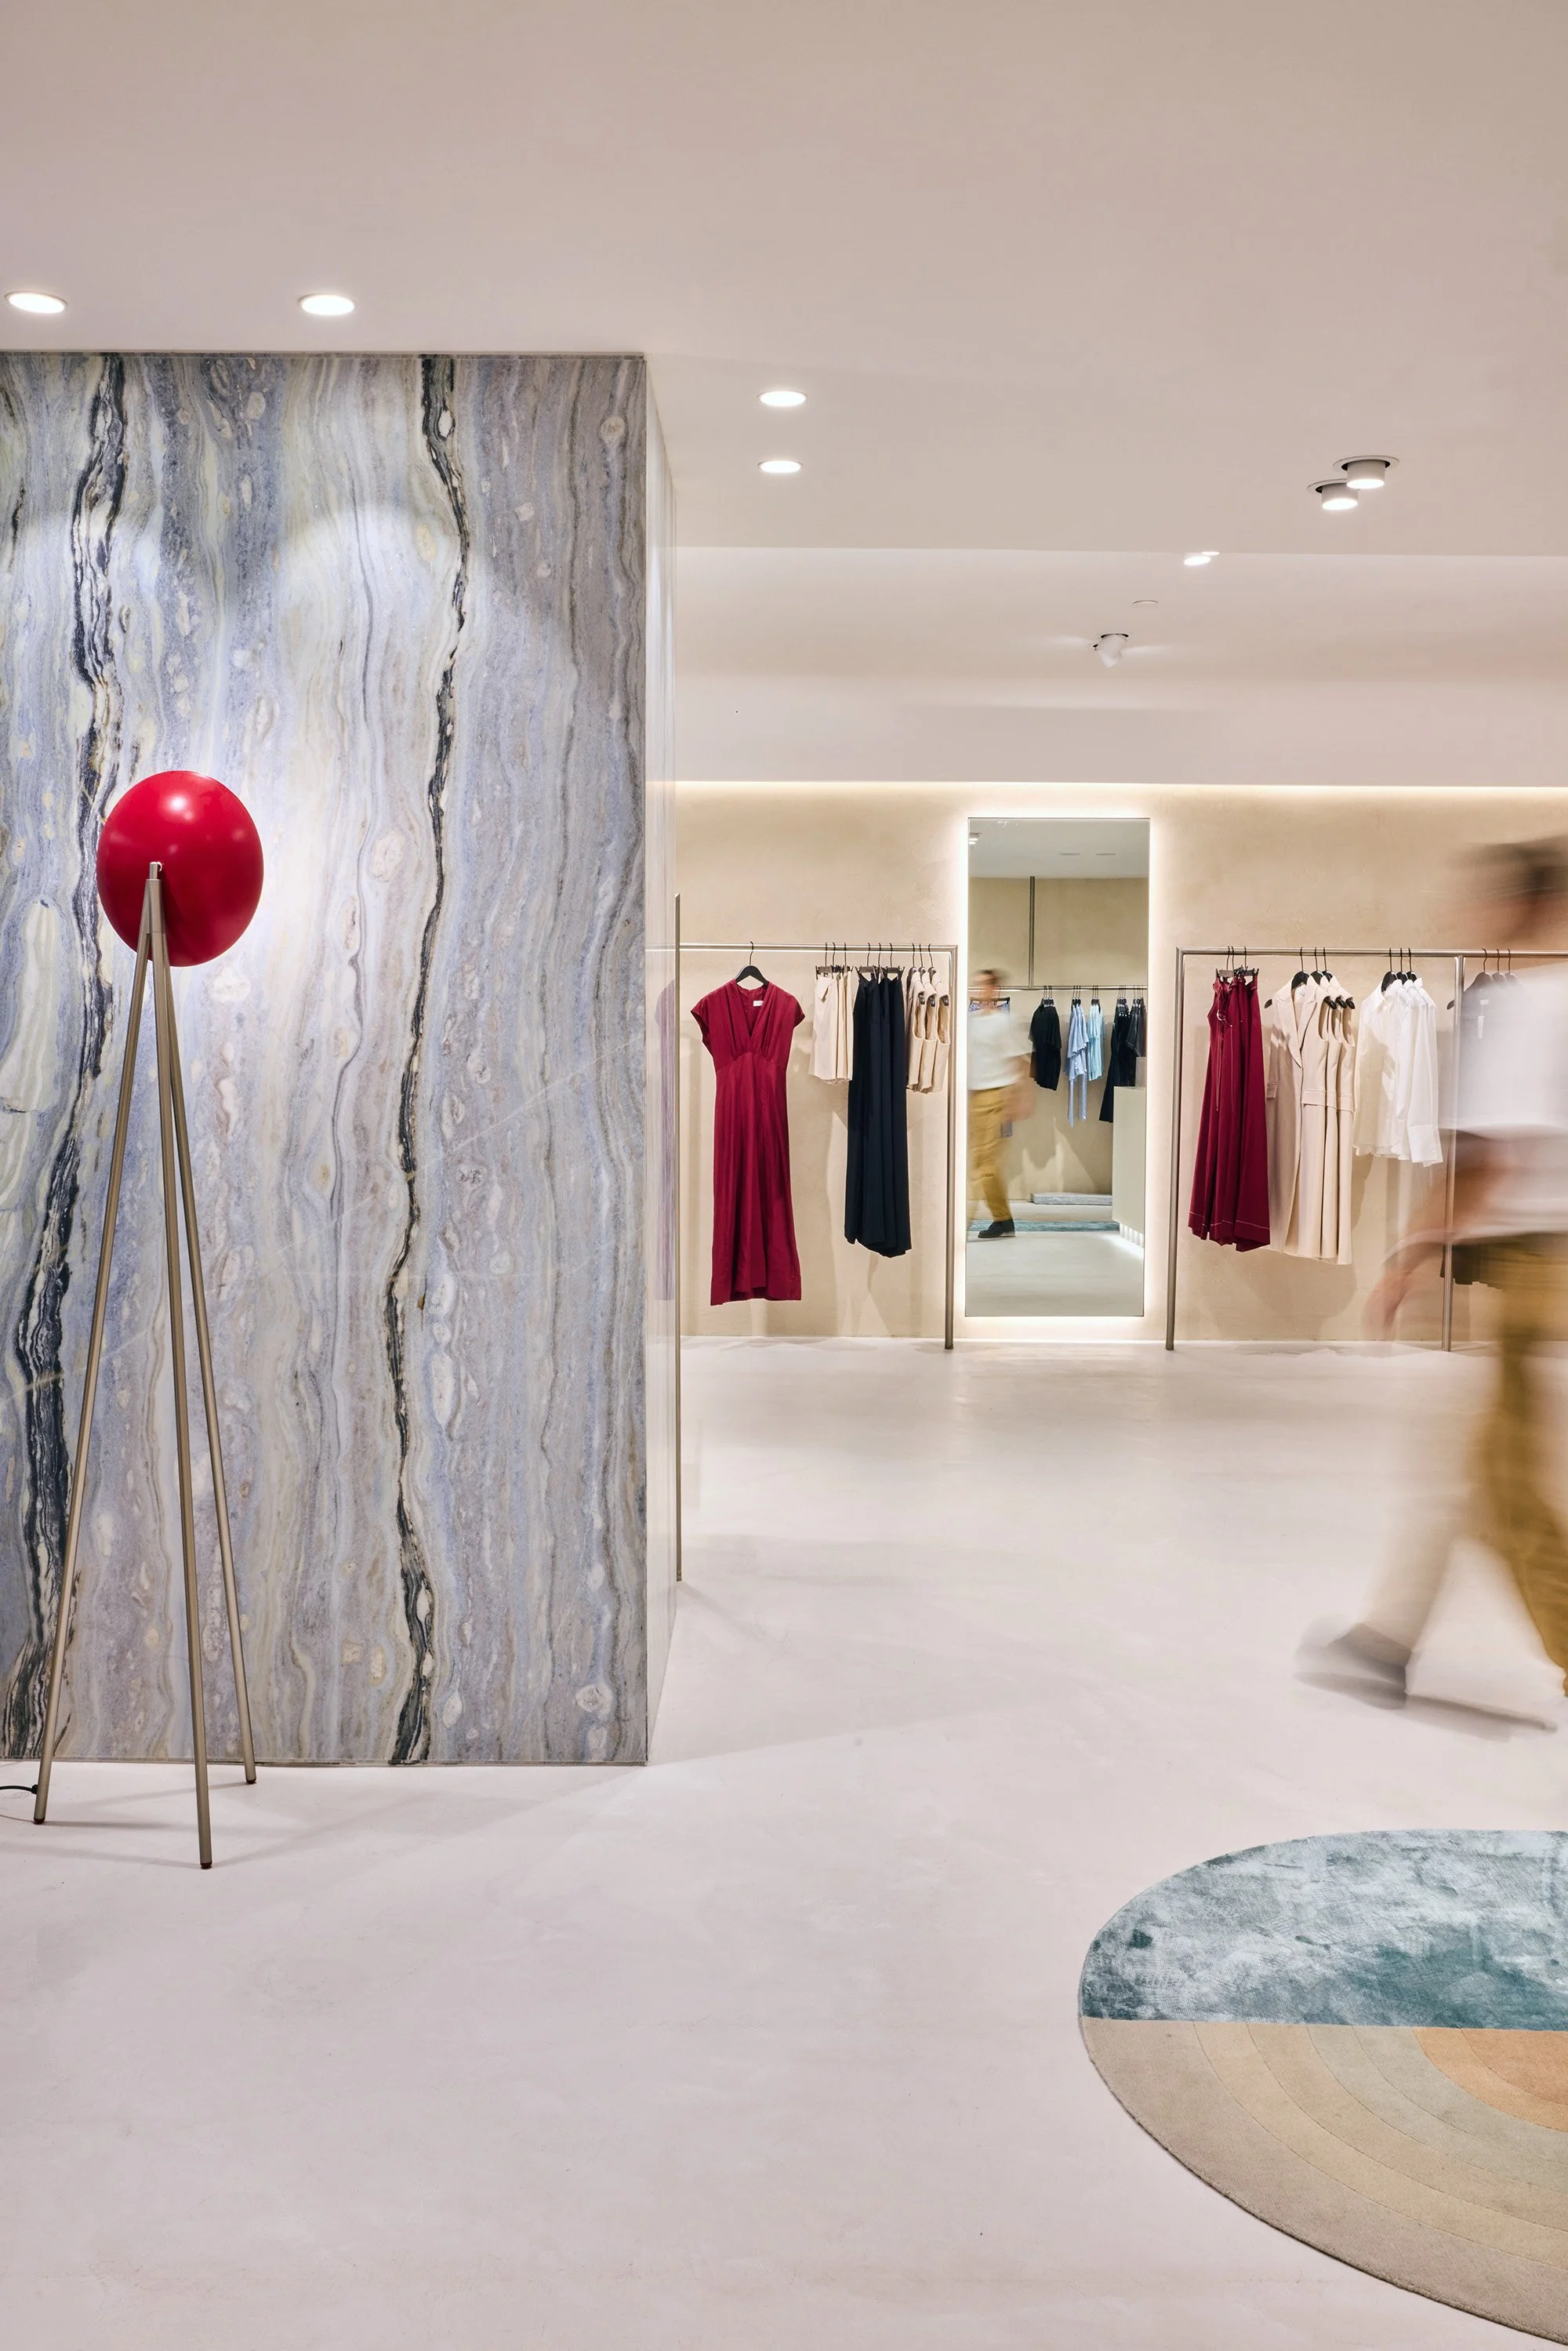
Situated in the prestigious Westfield Bondi Junction, this store showcases a striking hero column clad in dreamy Renzetto Azur marble. It anchors the store’s open layout, contrasting beautifully against the soft hues of bespoke polished plaster wall finish. Curved details and layered lighting enhance the space, creating a luxurious, feminine ambience.

Veronika Maine
Burwood
2024
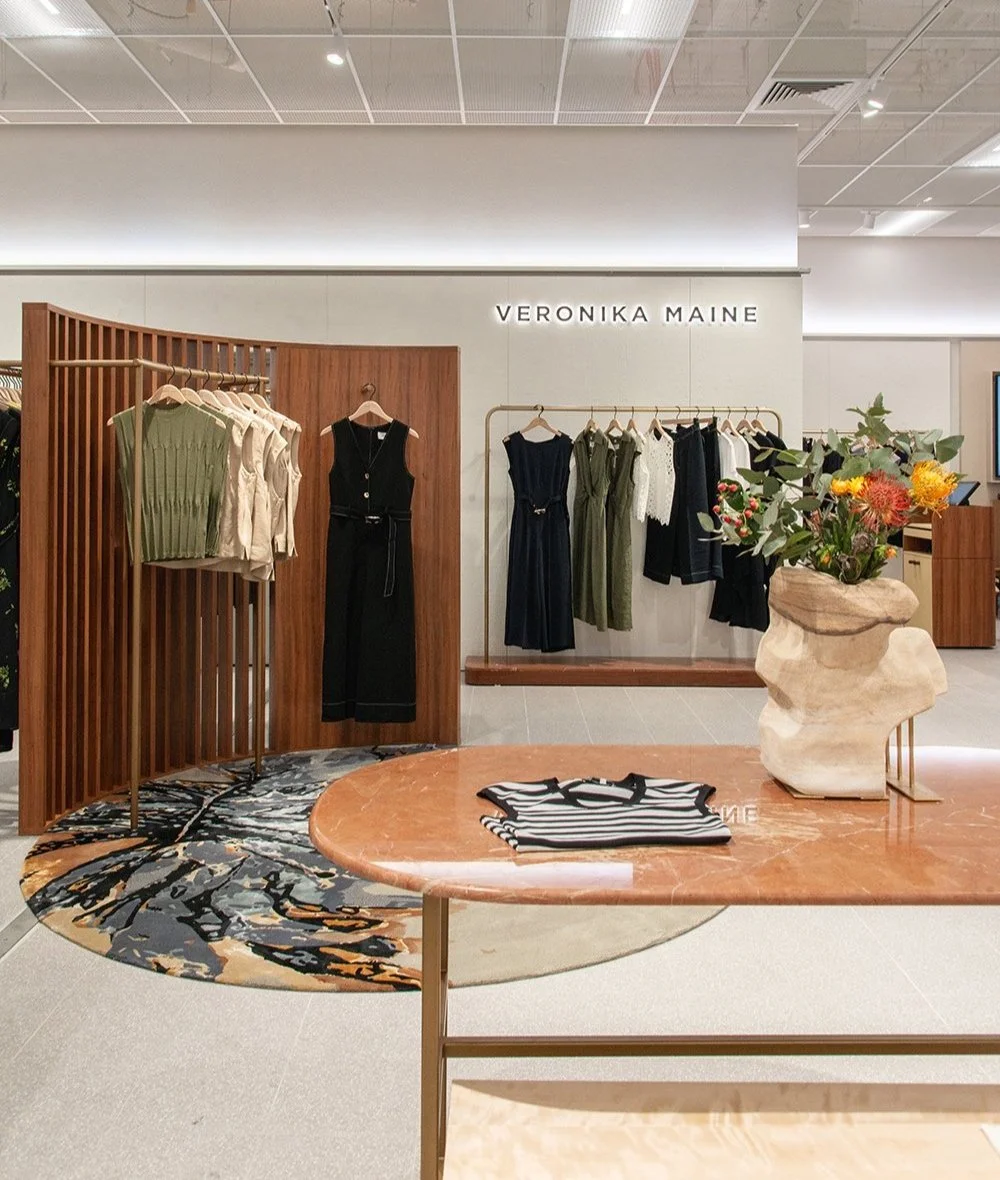
Inspired by the native bush landscape, this space brings together natural textures, creating the perfect backdrop for this modern Australian womenswear brand.
Featuring curved joinery in red ironbark veneer, patterned rug & polished rojo alicante marble accents.
Shop-in-shop located in premium David Jones department store
Cue Chermside
2023
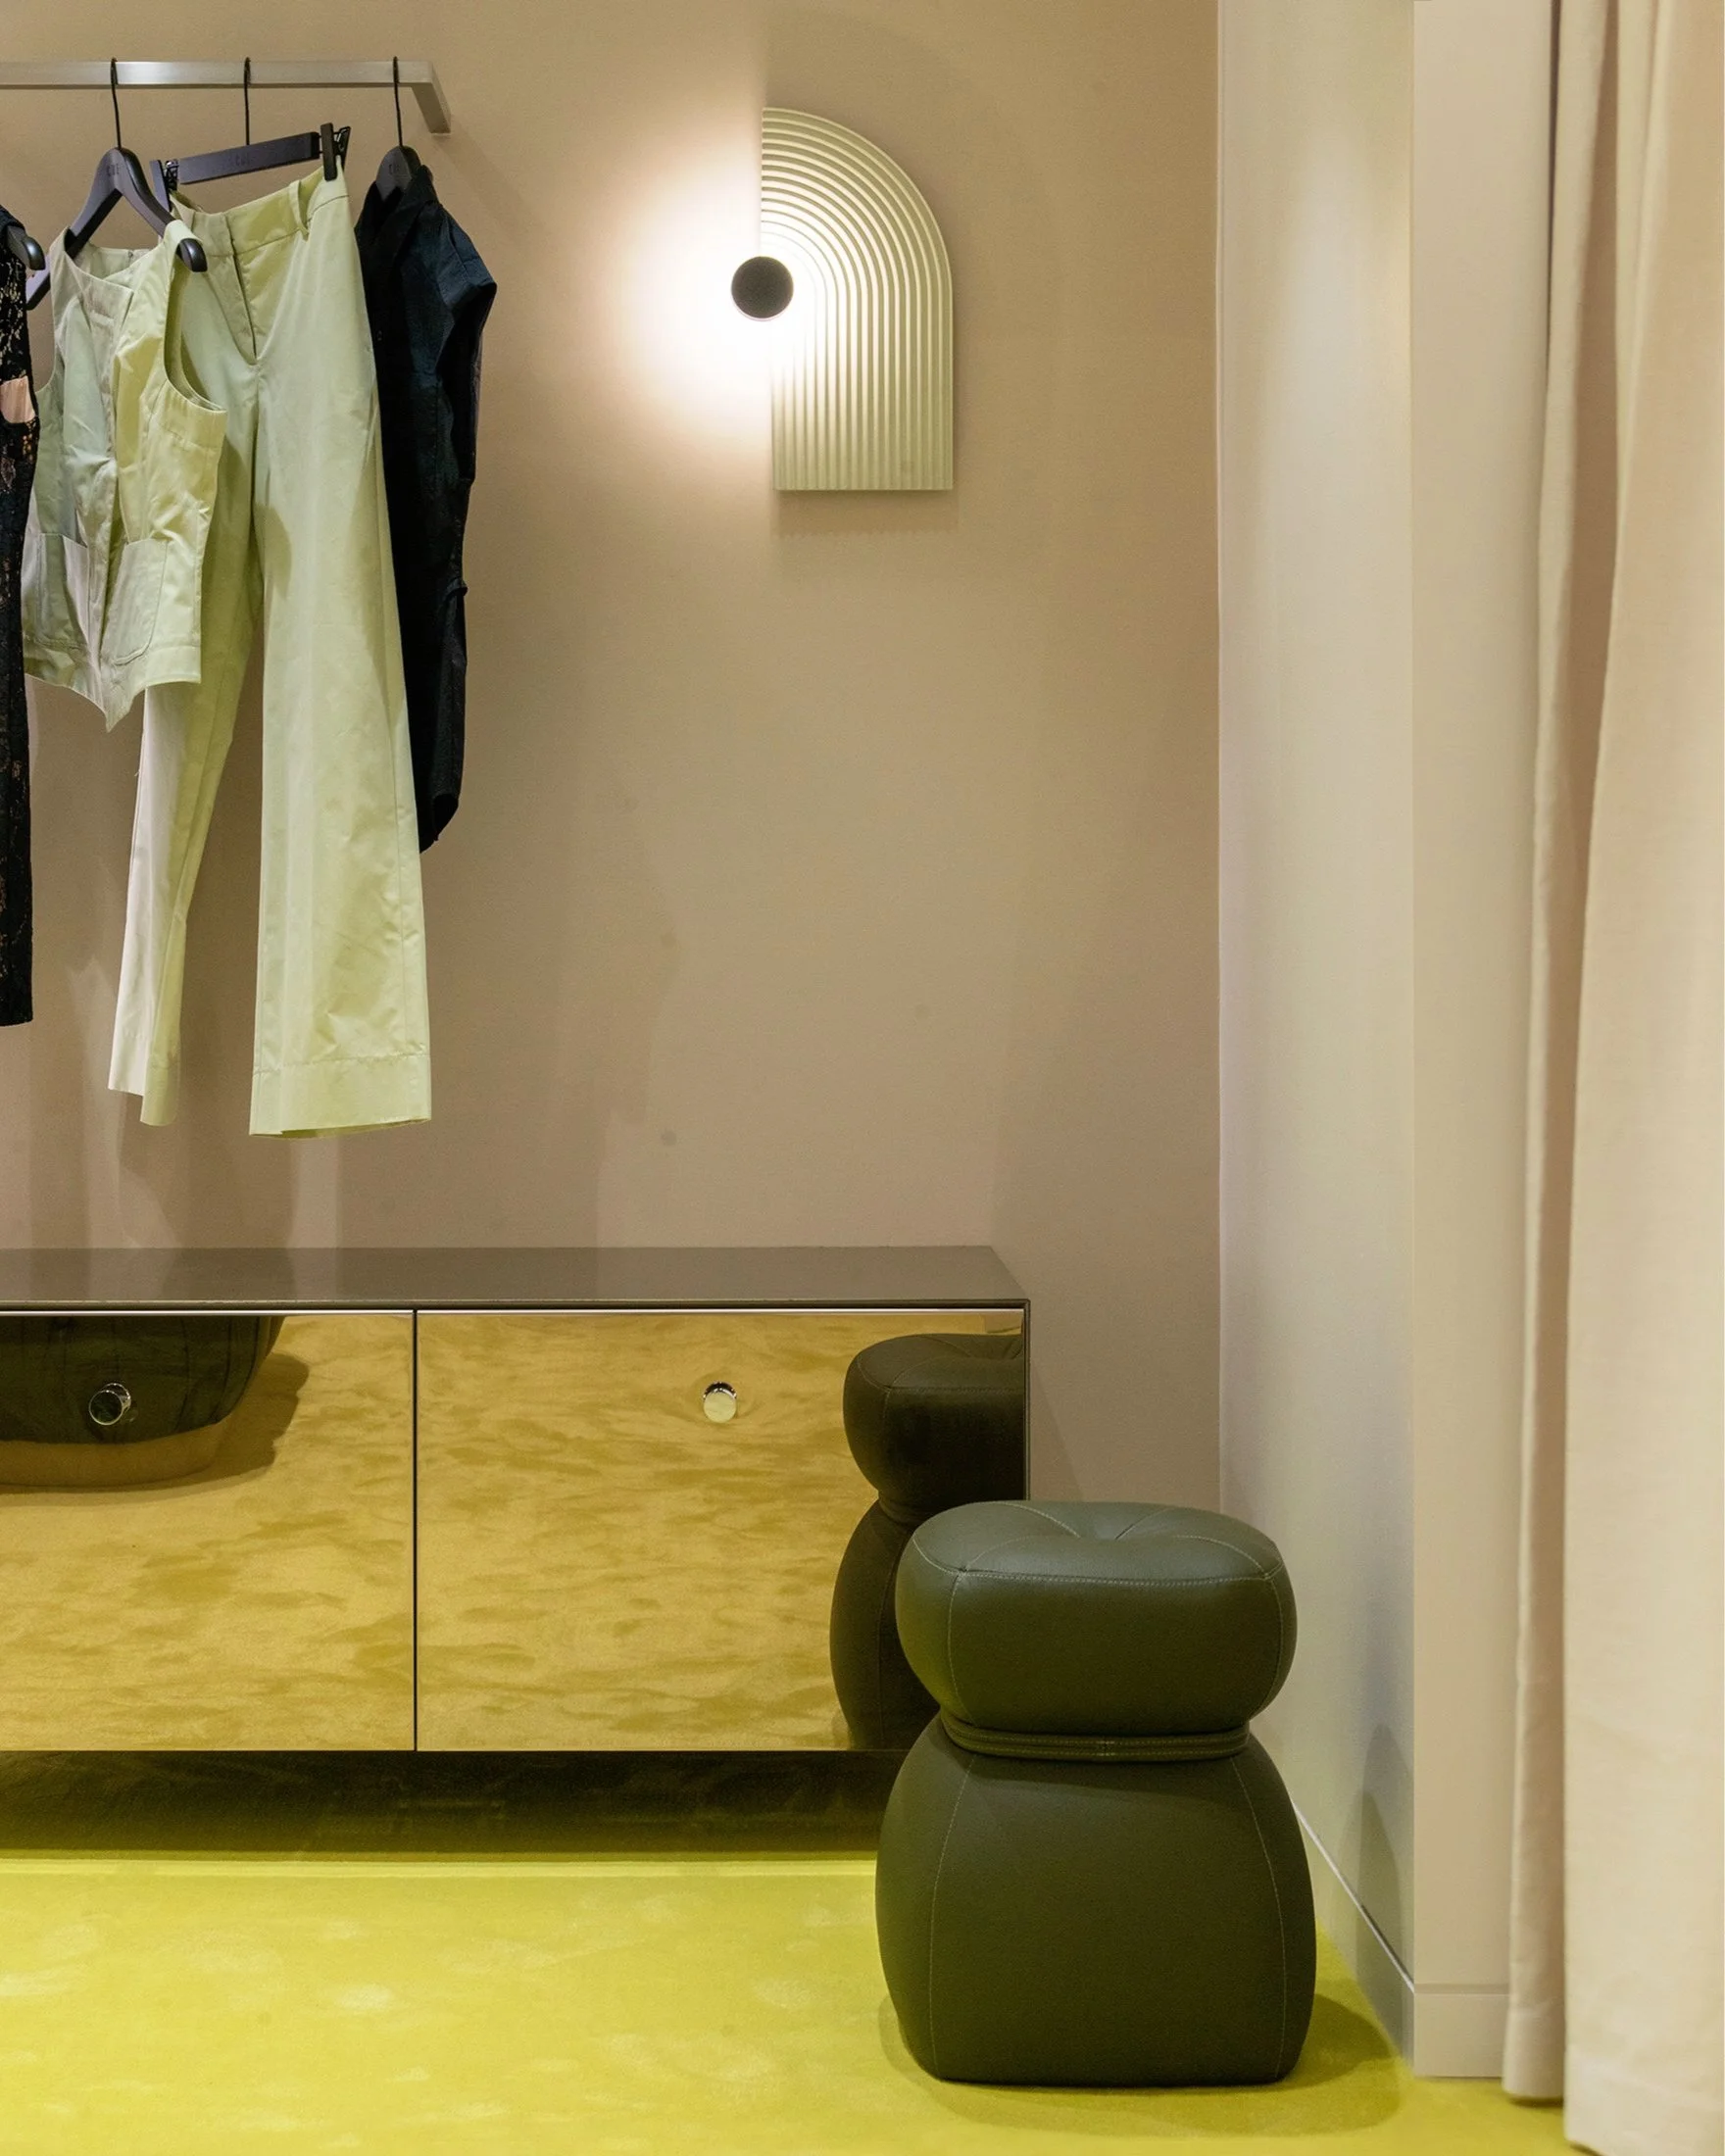
Located in the northern suburbs of Brisbane, this spacious store covers 112 sqm and boasts high ceilings that add a touch of grandeur. It features an ultra-durable microcement floor and a vibrant rug in the styling suite. The open layout offers flexibility in arranging store fixtures. A feature ceiling cove light casts a warm glow down the rendered walls. While designing this store, we had the pleasure of crafting unique custom stools & ottoman in natural leather.

Cue Claremont
2022
The primary goal was to dramatically transform the aesthetic of this spacious 115 sqm store within a fixed budget. By retaining the original layout, we minimized structural expenses, which freed up resources for enhancing finishes and visual elements. The design boasts a soft and warm palette, elegantly accented with local Jarrah timber. This is complemented by a unique patterned rug inspired by the Western Australian landscape, integrating local charm and contemporary style.
